blog/kitchen-remodel-electrical-checklist-oldsmar
A kitchen remodel in Oldsmar, FL, goes more smoothly when the electrical plan is settled before demolition starts. This checklist explains what to decide with an electrician early, and why those choices protect your budget and schedule. Oldsmar homeowners can use it to plan wiring, lighting, and inspections around their project.
Why Electrical Planning Comes First
Electrical planning shapes cabinet layout, lighting, and appliance placement, so it belongs at the start of the project. Once walls and cabinets go in, changing a circuit becomes slower and more costly.
Oldsmar sits in Pinellas County on the northern edge of Tampa Bay. Neighborhoods such as East Lake Woodlands and Gull-Aire Village include homes built in different eras. A kitchen remodel in an older home may reveal wiring or a panel that was never designed for today's appliances.
Early planning also protects your budget. When the electrician knows the full appliance and lighting list up front, the estimate is more accurate and change orders are less likely.
The Pre-Demo Electrical Checklist
Work through these steps with your electrician before any walls come down:
- Check your panel capacity to confirm it has room for new circuits and can support your planned appliances.
- List every appliance, including the range, microwave, dishwasher, disposal, refrigerator, and any specialty items.
- Plan a dedicated circuit for each major appliance so one device never overloads another.
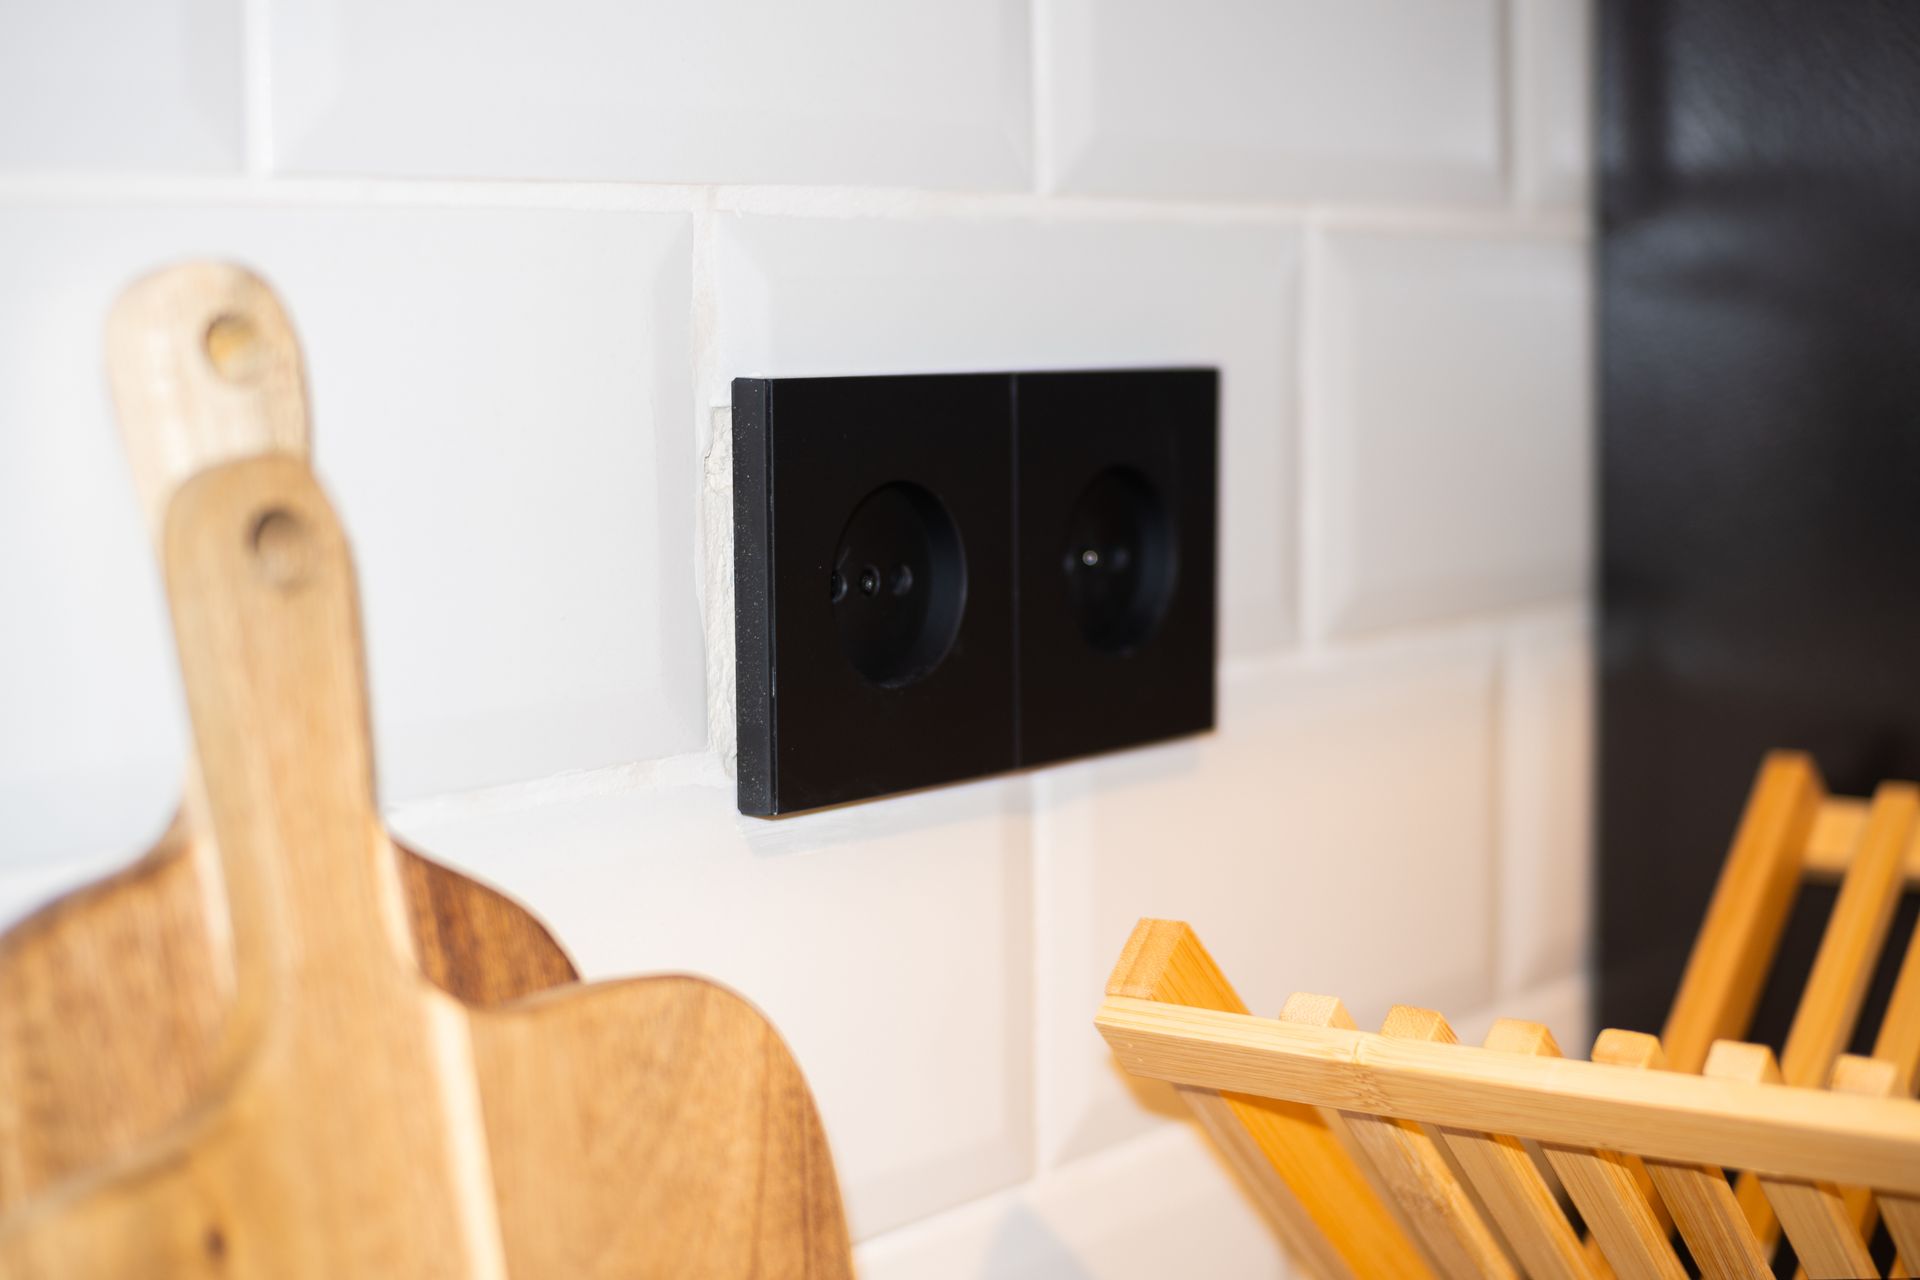
- Map your outlets along countertops, on the island, and near the sink, with GFCI protection where required.
- Design your lighting in layers, including general, task, and accent lighting, and decide where dimmers belong.
- Choose any extras, such as USB outlets, smart switches, or an outlet inside a pantry.
- Confirm permit and inspection timing with the local building department.
- Schedule the electrical rough-in before drywall and cabinet installation.
Give Major Appliances Their Own Circuits
A dedicated circuit powers one appliance and nothing else. This setup helps prevent tripped breakers when several appliances run at once, which is common during a busy meal.
During a kitchen remodel, the range, dishwasher, microwave, refrigerator, and disposal are the usual candidates. Each may need its own circuit, and some, such as electric ranges, need a higher voltage. Your electrician can confirm the right wire size and breaker for every appliance you choose.
Plan Outlets and Safety Protection
Countertop outlets must be placed so that appliances plug in easily without long cords. Code typically calls for outlets at regular intervals along the counter, and your electrician will follow the version of the code that applies to your home.
Safety protection matters just as much as outlet count. GFCI outlets guard against shock near water, and current code often requires additional protection for kitchen circuits. Ask which devices your remodel needs, because the rules can change from one code cycle to the next.
Think Through Your Lighting Plan
Good kitchen lighting uses several layers instead of one overhead fixture. General lighting fills the room, task lighting brightens counters and the stove, and accent lighting adds warmth.
Decide early where recessed lights, pendants, and under-cabinet lights will go, since each needs its own wiring and switch. Planning this before demolition lets the electrician run cable while walls are open. It also keeps your kitchen remodel on schedule, because lighting changes later can mean reopening finished walls.
Smart Upgrades Worth Considering
Smart features are easiest to add while walls are open. Popular choices include smart switches, motion-sensor lighting in pantries, and outlets with built-in USB ports. Pre-wiring for a future upgrade, such as a second oven or an induction cooktop, can also save you from reopening walls later. Share your wish list with your electrician so the wiring matches your plans.
Permits, Inspections, and Timing
Permit rules for a kitchen remodel in Oldsmar may differ depending on the scope of work. Larger changes, such as new circuits or a panel upgrade, often need a permit and an inspection. Contact the local building department early, and ask your electrician to explain which steps apply to your project.
Inspection timing also affects your schedule. Electrical rough-in is usually inspected before walls close, so leave time for that visit. Skipping this step can force you to open finished walls later.
Common Mistakes to Avoid
A few planning errors cause most electrical surprises during a remodel:
- Choosing cabinets and appliances before the electrical plan is final.
- Assuming the existing panel can handle new appliances.
- Sharing one circuit between several large appliances.
- Forgetting to plan a temporary kitchen setup while the power is off.
- Skipping permits or inspections to save time.
Start Your Oldsmar Kitchen Project With a Plan
At Howards Electrical Service Co., we are a Tampa, FL, electrical contractor serving Oldsmar homeowners planning a kitchen remodel. Our licensed, bonded, and insured team can review your panel, map your circuits, and give you a detailed estimate before work begins.
Call (813) 875-1400 or visit our contact page to get started. You can also learn about our residential electrical services and read reviews of Howards Electrical Service Co. on Google.
Recent Posts